Back
A3 TH

$924 – $964 per month

8-17mo lease

A3 TH

1 bed
1.5 bath
750 SqFt

Floor plan overview

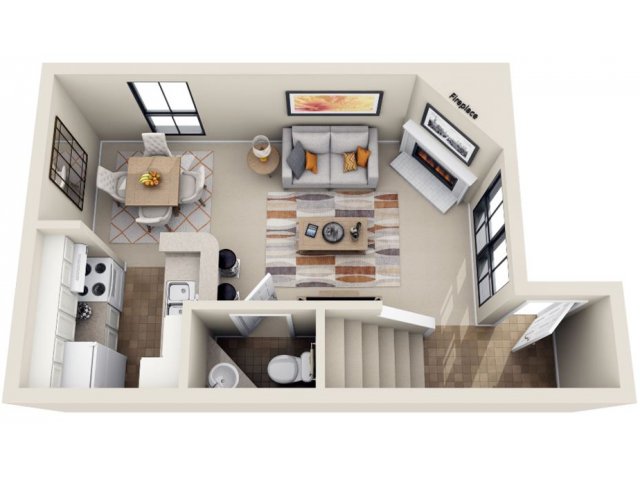
Welcome to the A3 Townhome Floor Plan, located in Humble, offering you a cozy yet efficiently designed living space. This 1 Bed 1 Bath layout stretches across 750 square feet, brilliantly combining style and function. With an open layout, experience the warmth from the fireplace corner as you relax in your cozy living area. The modern kitchen, accompanied by a sleek staircase and dining nook, adds to the convenience, while natural light flows abundantly through your home. A spacious entry and compact bathroom further complement the functional design, ensuring every inch is maximized for comfort. Contact us today to schedule your tour of this inviting floor plan.

Features & Highlights

Open layout
Cozy living
Modern kitchen
Dining nook
Compact bathroom
Spacious entry
Fireplace corner
Sleek staircase
Natural light
Efficient design
$924 – $964 per month
8-17mo lease
2 Available Units
1/1.5 Beds/Baths
750 SqFt

Available Units

2 available

101

1 Bed
1.5 Bath
750 SqFt
1
1
Available 09/08/2026
$924 - $964 per month × 8-17mo
Apply Now

409

1 Bed
1.5 Bath
750 SqFt
1
4
Available 09/14/2026
$924 - $964 per month × 8-17mo
Apply Now
Scroll horizontally to view all unit details

Don’t see what you’re looking for? Add yourself to the waitlist and we’ll reach out when more units become available.

Add Me to Waitlist